
Small Space, Big Impact
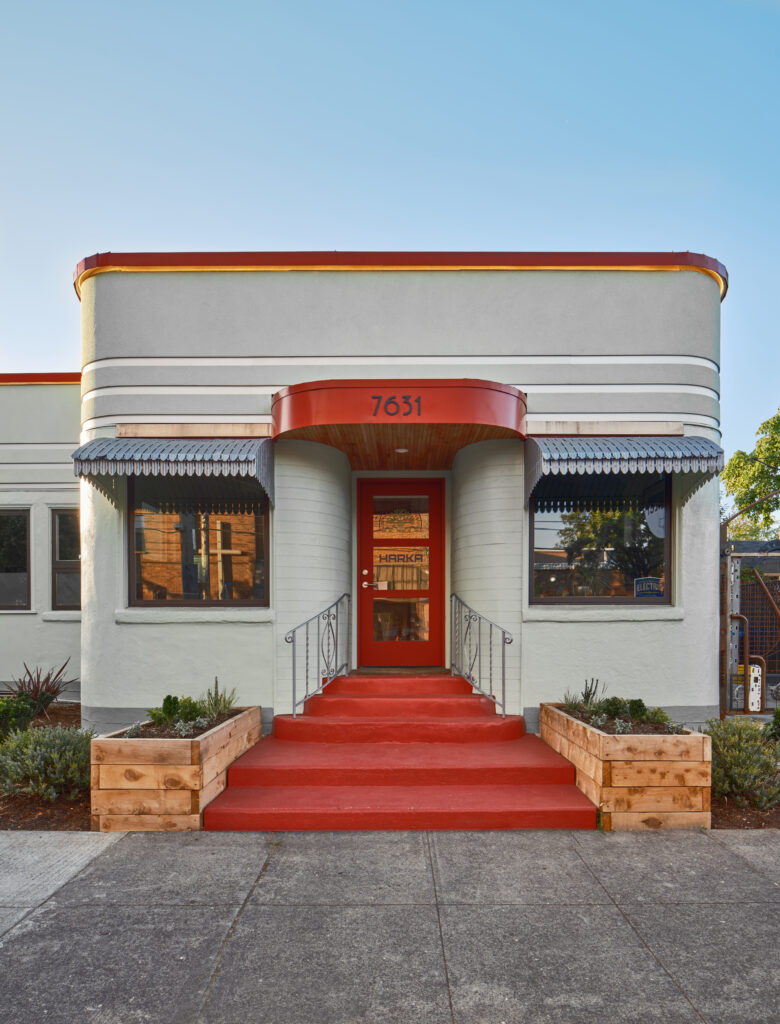
Harka Architecture transformed a 1939 Art Deco office building into their Net Zero HQ with the Green Globes Journey to Net Zero Certification.
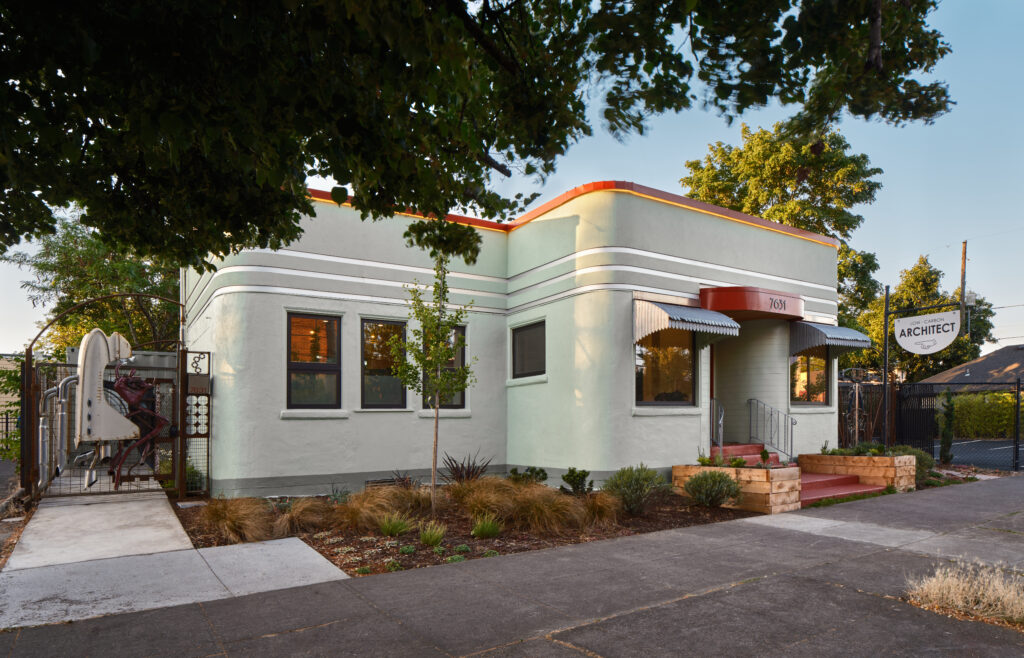
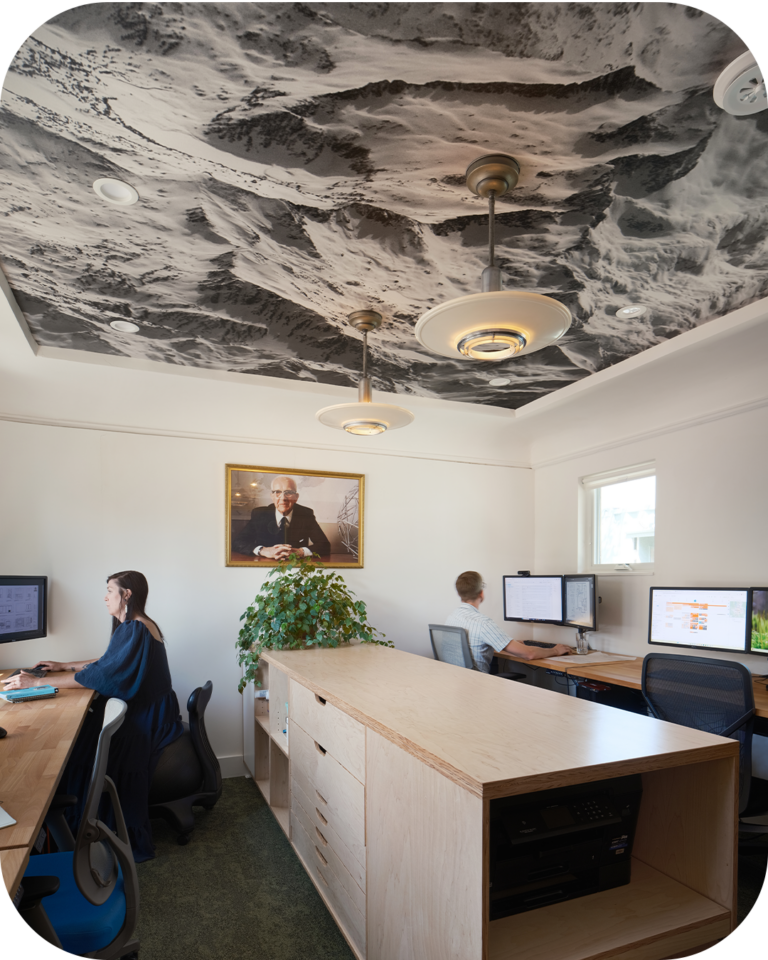
Harka sought to create a space that would be educational for current and future clients.
Net Zero Strategies
How did Harka Architecture achieve Net Zero?

Resources and spatial restrictions required the team at Harka to prioritize sustainability features that would yield the greatest reductions in site EUI and CO2e.
The renovation posed unique challenges, such as air sealing a 1939 stucco building and balancing aesthetics with high-performance strategies and low-carbon materials.
Intentional material selection

Such as the 5.5” of hempwool ceiling insulation layered with 13” of cellulose (achieving an R-value of 66). Patrick Donaldson, the Principal Architect and Owner of Harka Architecture, emphasized their commitment to salvaging the lumber, trim, and lath and plaster walls from the existing building, a former dentist office.
Minimal use of concrete
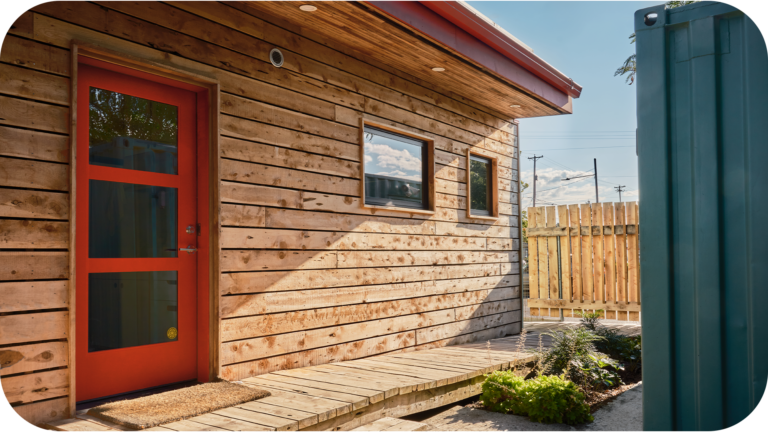
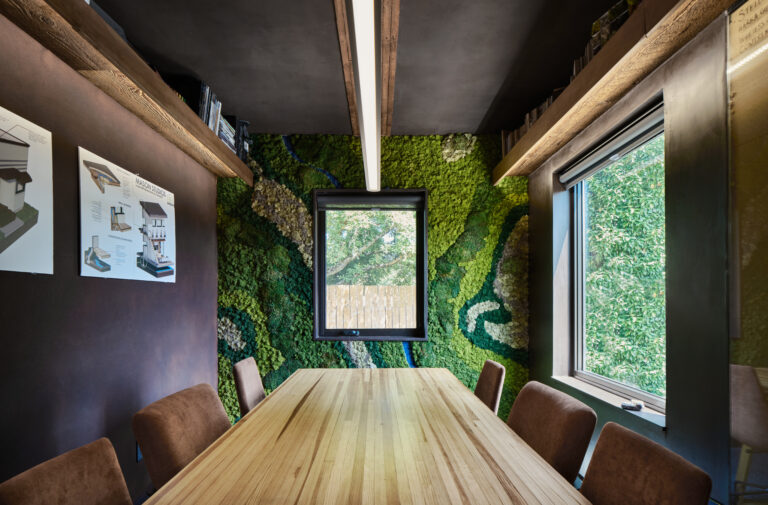
Opting for low-carbon and non-toxic options such as Gutex wood fiber boards for insulation, non-latex milk paint for the interior, and FSC certified lumber.
Onsite renewable
energy system
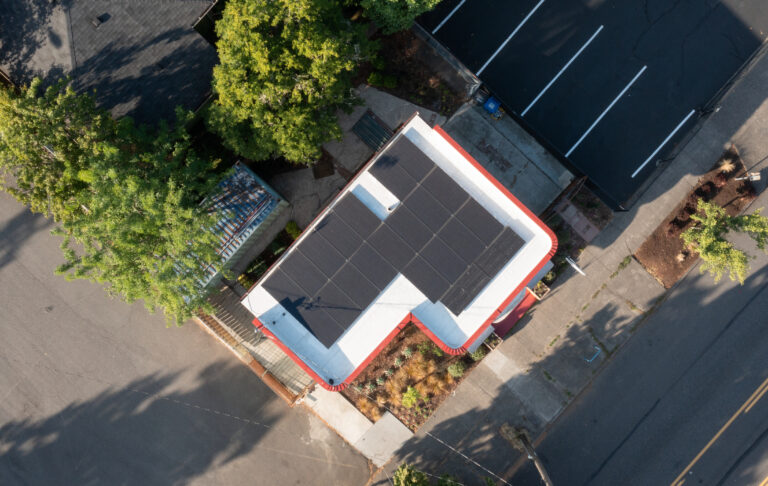
Rooftop solar provides 123.6% of the proposed design site energy consumption, and their approach to the building’s design and materials selection was integral to their nearly 92% reduction in overall carbon emissions. To reach a 100% reduction, Harka purchased 1 tonne of carbon offsets for their embodied carbon under a 3-year commitment.
Energy
100% Certified Reduction in Site EUI
Installed rooftop solar system that provides more than 100% of the proposed energy needs.
Carbon
100% Certified Reduction in Site CO2E
Attained reduction in overall carbon emissions
across scopes 1, 2, and 3.


Watch this free webinar to learn more
Gain expert insights from building owners and portfolio managers who have used the Journey to Net Zero assessment.

Register Your Building or Portfolio
Evaluate your progress on the Green Globes Journey to Net Zero™ certification.
Download the Full Project Profile:
This free resource further explains the details of Harka Architecture’s 100 percent reduction in energy and carbon.
Download
